


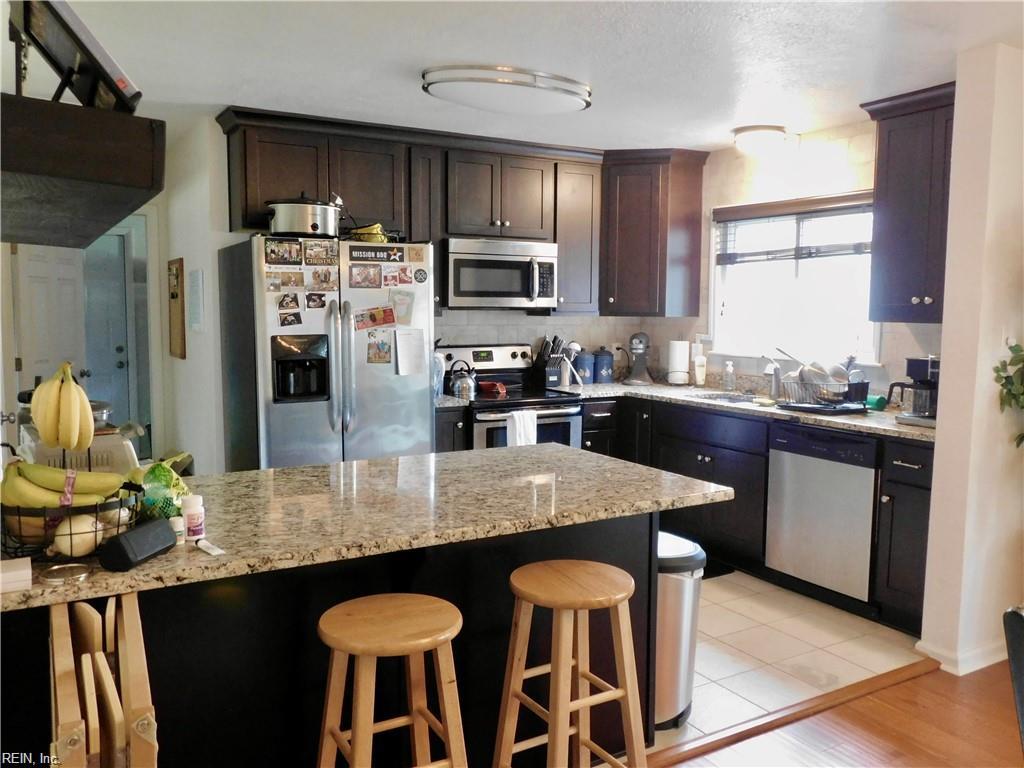


Beautifully updated and move-in ready, this 3-bedroom, 2.5-bath home offers 1,818 sq ft of spacious living. The kitchen features granite counters, stainless steel appliances, abundant cabinetry, a large pantry, and a breakfast area. Enjoy a bright living room, a home office or den with built-ins, and a sunroom that opens to a private backyard with a patio — perfect for entertaining. Huge detached garage ideal for a gym, man cave/she shed or workshop plus an extra shed. Upstairs, find three generous bedrooms, including a primary suite with a walk-in closet and private bath with double vanity. Oversized laundry room, tons of storage, and a 1-car attached garage. Washer/dryer convey. Fantastic Virginia Beach location! Available October 26th. Applications will only be accepted via this link: https://remaxalliancevb.appfolio.com/listings
Listing courtesy of RE/MAX Alliance.
© 2026 REIN, Inc. Information Deemed Reliable But Not Guaranteed. The listings data displayed on this medium comes in part from the Real Estate Information Network, Inc. (REIN) and has been authorized by participating listing Broker Members of REIN for display. REIN's listings are based upon data submitted by its Broker Members, and REIN therefore makes no representation or warranty regarding the accuracy of the data. All users of REIN's listings database should confirm the accuracy of the listing information directly with the listing agent. © 2026 REIN. REIN's listings data and information is protected under federal copyright laws. Federal law prohibits, among other acts, the unauthorized copying or alteration of, or preparation of derivative works from, all or any part of copyrighted materials, including certain compilations of data and information. COPYRIGHT VIOLATORS MAY BE SUBJECT TO SEVERE FINES AND PENALTIES UNDER FEDERAL LAW. REIN updates its listings on a daily basis. Data last updated: . This application does not include information on all of the properties available for sale at this time.
