


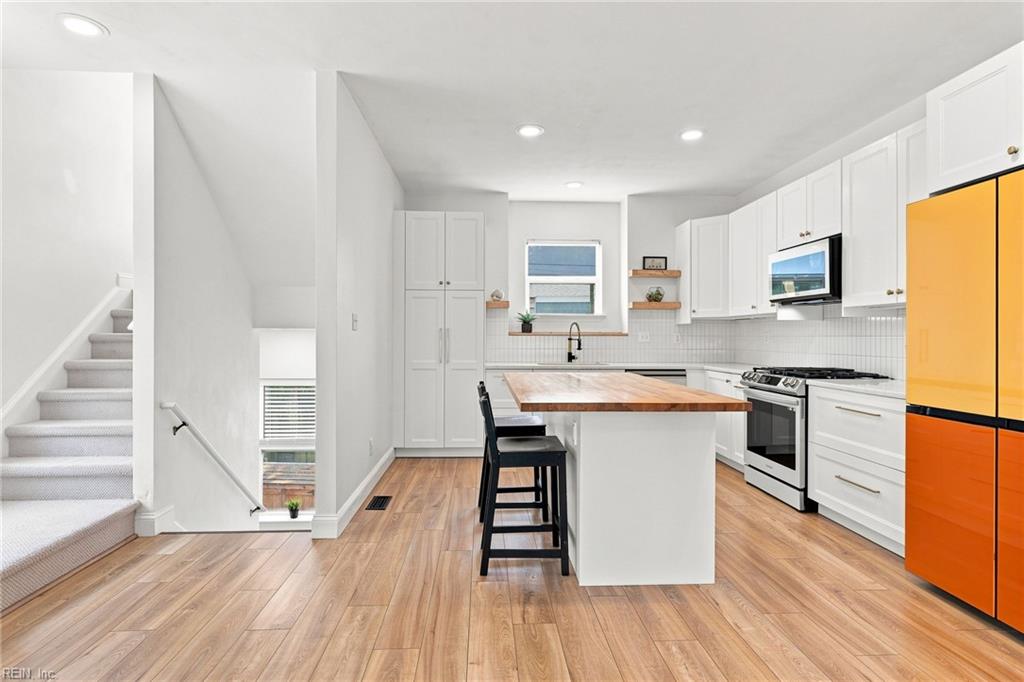


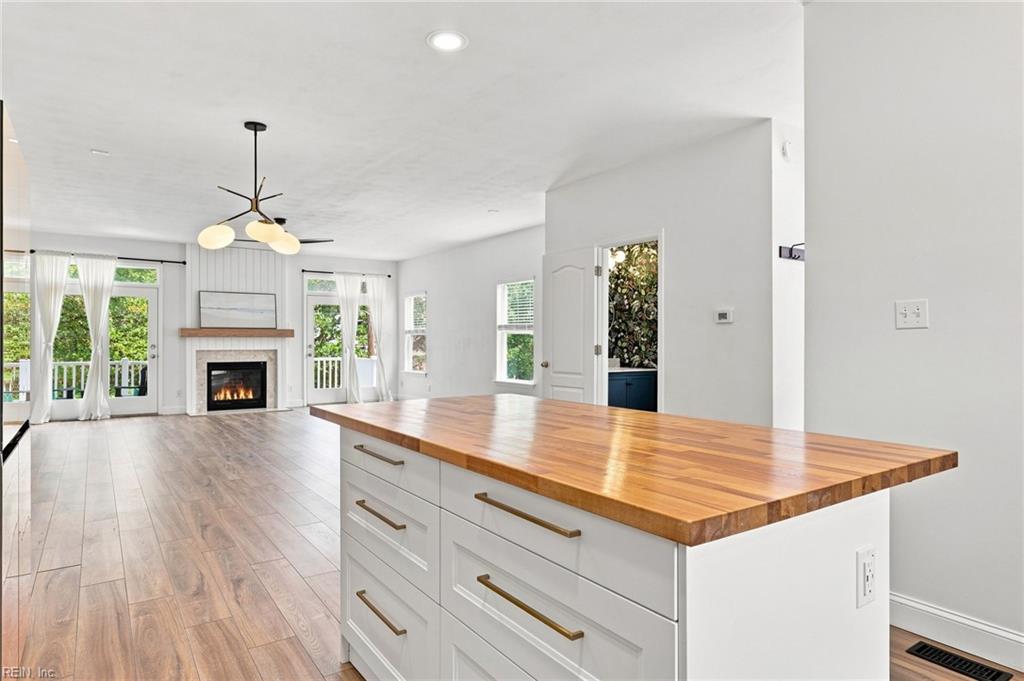


Coastal perfection meets true pride of ownership in sought-after Ocean Park! Impeccably maintained and meticulously clean, this turnkey beach retreat sits just over a block from the neighborhood sand path leading straight to the Bay. Offering nearly 2,000 square feet of bright, open living space, this home is designed for both effortless everyday living and entertaining. Step inside to discover a light-filled layout boasting beautiful low-maintenance LVP flooring throughout, elevated matte black hardware, and stylish wood accents. The heart of the home is a sleek, fully renovated kitchen featuring modern appliances, updated cabinetry, and seamless flow into the main living areas. Enjoy ocean breezes from your private upper balcony surrounded by mature trees, or step out from the ground-floor bedroom suite onto a charming backyard deck complete with a custom wooden pergola. The well-thought-out floor plan features 3 bedrooms and 3.5 bathrooms, including 2 private en-suite bedrooms that offer ultimate comfort and privacy for family or guests. Rare for beach living, this property includes an attached 2-car garage PLUS an expansive 4-car driveway—giving you 6 total parking spaces for vehicles, beach gear, and guest parking. Located off Shore Drive near Lesner Bridge, local dining, and vibrant nightlife. Live the ultimate Chick’s Beach lifestyle where everyone wants to be!
Listing courtesy of RHOAD & CO..
© 2026 REIN, Inc. Information Deemed Reliable But Not Guaranteed. The listings data displayed on this medium comes in part from the Real Estate Information Network, Inc. (REIN) and has been authorized by participating listing Broker Members of REIN for display. REIN's listings are based upon data submitted by its Broker Members, and REIN therefore makes no representation or warranty regarding the accuracy of the data. All users of REIN's listings database should confirm the accuracy of the listing information directly with the listing agent. © 2026 REIN. REIN's listings data and information is protected under federal copyright laws. Federal law prohibits, among other acts, the unauthorized copying or alteration of, or preparation of derivative works from, all or any part of copyrighted materials, including certain compilations of data and information. COPYRIGHT VIOLATORS MAY BE SUBJECT TO SEVERE FINES AND PENALTIES UNDER FEDERAL LAW. REIN updates its listings on a daily basis. Data last updated: . This application does not include information on all of the properties available for sale at this time.
