


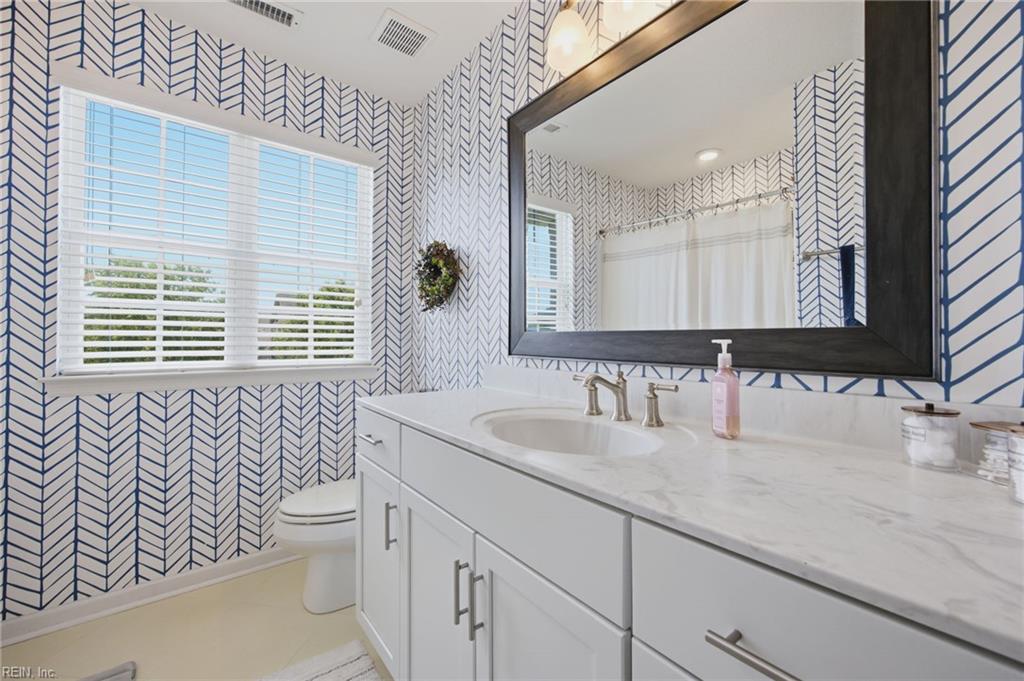


Welcome to luxury, low-maintenance living in the highly sought-after Westfield at Hickory Manor! This beautifully upgraded Galloway Model, built in 2018, offers 2,059 sq ft of stylish, thoughtfully designed living space with quality finishes throughout. The open-concept layout is superb for everyday living and entertaining, featuring spacious, light-filled rooms, an upgraded kitchen, a private primary suite, and flexible additional bedrooms. Enjoy resort-style amenities including a pool, 24-hr fitness center, clubhouse/community center, and playgrounds. Located in the sought-after Hickory School District with easy access to shopping, dining, military bases, major interstates, and more, this move-in ready home offers comfort, convenience, and lifestyle. Schedule your private showing today!
Listing courtesy of BHHS RW Towne Realty.
© 2026 REIN, Inc. Information Deemed Reliable But Not Guaranteed. The listings data displayed on this medium comes in part from the Real Estate Information Network, Inc. (REIN) and has been authorized by participating listing Broker Members of REIN for display. REIN's listings are based upon data submitted by its Broker Members, and REIN therefore makes no representation or warranty regarding the accuracy of the data. All users of REIN's listings database should confirm the accuracy of the listing information directly with the listing agent. © 2026 REIN. REIN's listings data and information is protected under federal copyright laws. Federal law prohibits, among other acts, the unauthorized copying or alteration of, or preparation of derivative works from, all or any part of copyrighted materials, including certain compilations of data and information. COPYRIGHT VIOLATORS MAY BE SUBJECT TO SEVERE FINES AND PENALTIES UNDER FEDERAL LAW. REIN updates its listings on a daily basis. Data last updated: . This application does not include information on all of the properties available for sale at this time.
