


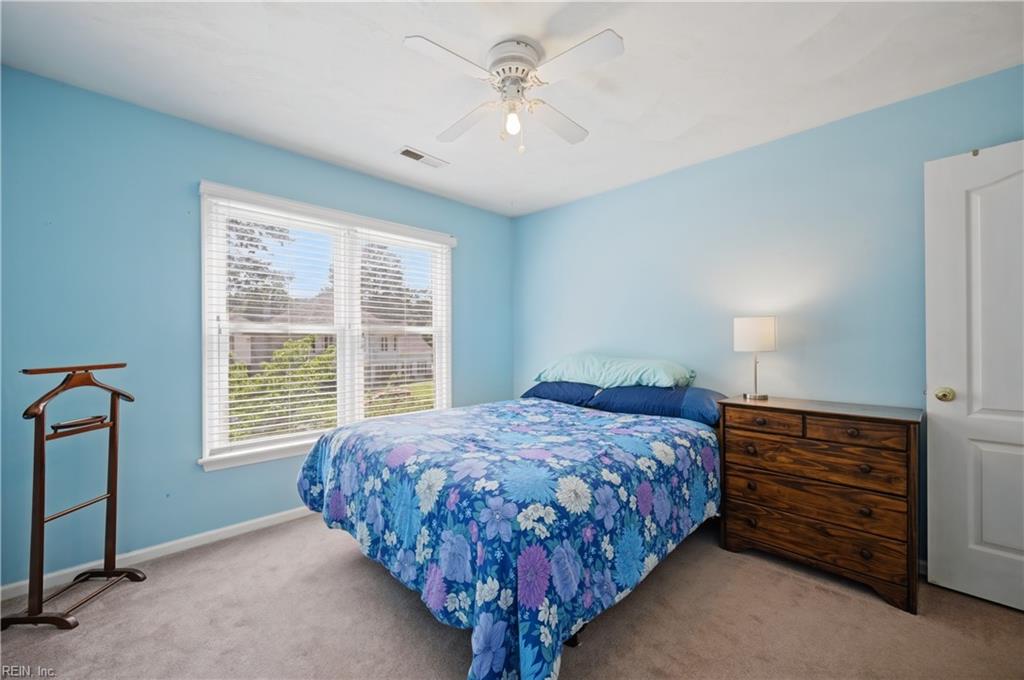
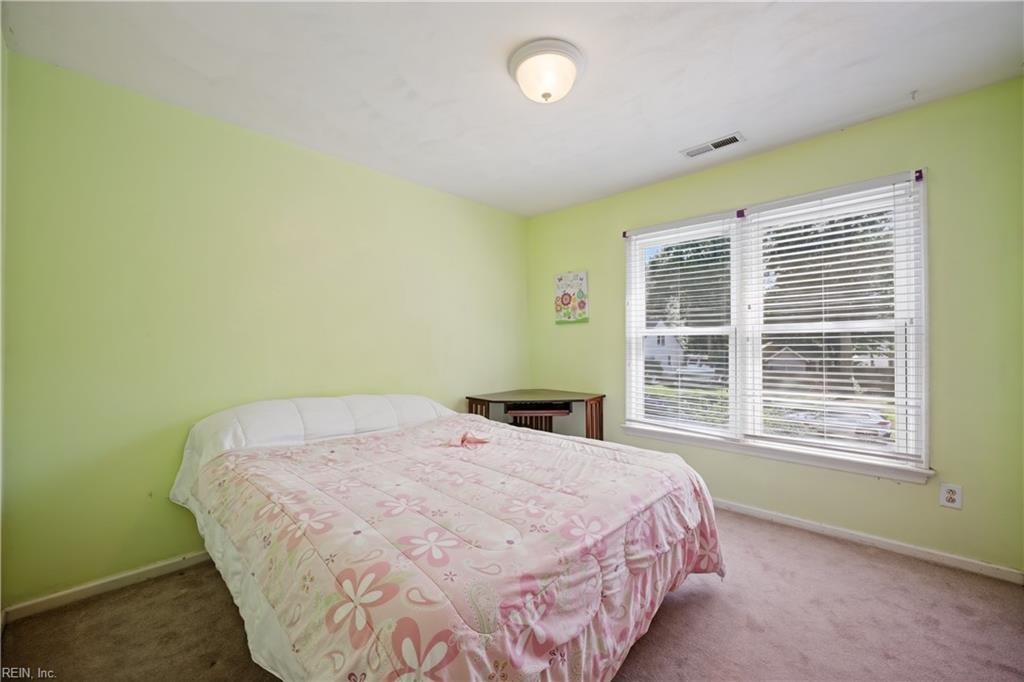


This beautiful home is perfect for multi-generational living, featuring 2 spacious primary suites—one located on the main level and another upstairs. The entertainer's kitchen is a standout, offering abundant granite countertop space, gas cooking, large pantry, and ample cabinetry for all your storage needs. Overlooks the family room and the expansive backyard. An additional flex room on the first floor provides endless possibilities such as a home office, fitness room, playroom, or hobby space. One of the largest lots in the neighborhood - more than one-third of an acre with a fully fenced backyard. The outdoor space is designed for everyday enjoyment, with patio pavers and room for a pool, garden, or play area. Other conveniences: Second floor laundry room. Two-car garage. Need to move before the new school year begins? We can make that happen!
Listing courtesy of BHHS RW Towne Realty.
© 2026 REIN, Inc. Information Deemed Reliable But Not Guaranteed. The listings data displayed on this medium comes in part from the Real Estate Information Network, Inc. (REIN) and has been authorized by participating listing Broker Members of REIN for display. REIN's listings are based upon data submitted by its Broker Members, and REIN therefore makes no representation or warranty regarding the accuracy of the data. All users of REIN's listings database should confirm the accuracy of the listing information directly with the listing agent. © 2026 REIN. REIN's listings data and information is protected under federal copyright laws. Federal law prohibits, among other acts, the unauthorized copying or alteration of, or preparation of derivative works from, all or any part of copyrighted materials, including certain compilations of data and information. COPYRIGHT VIOLATORS MAY BE SUBJECT TO SEVERE FINES AND PENALTIES UNDER FEDERAL LAW. REIN updates its listings on a daily basis. Data last updated: . This application does not include information on all of the properties available for sale at this time.
