


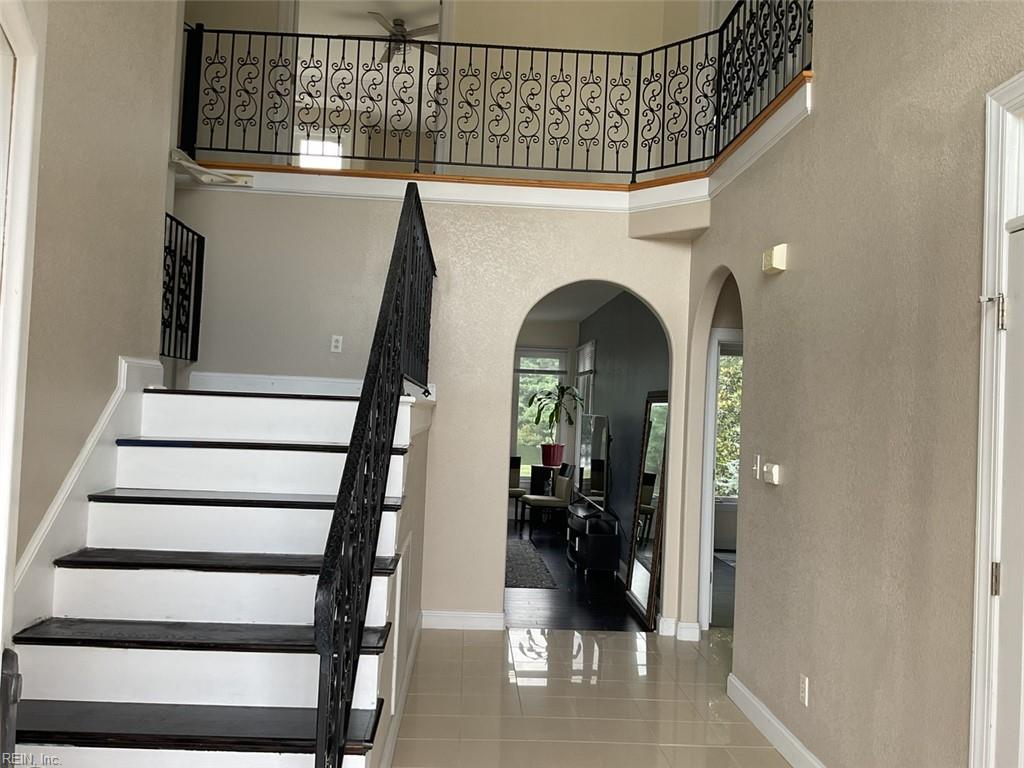


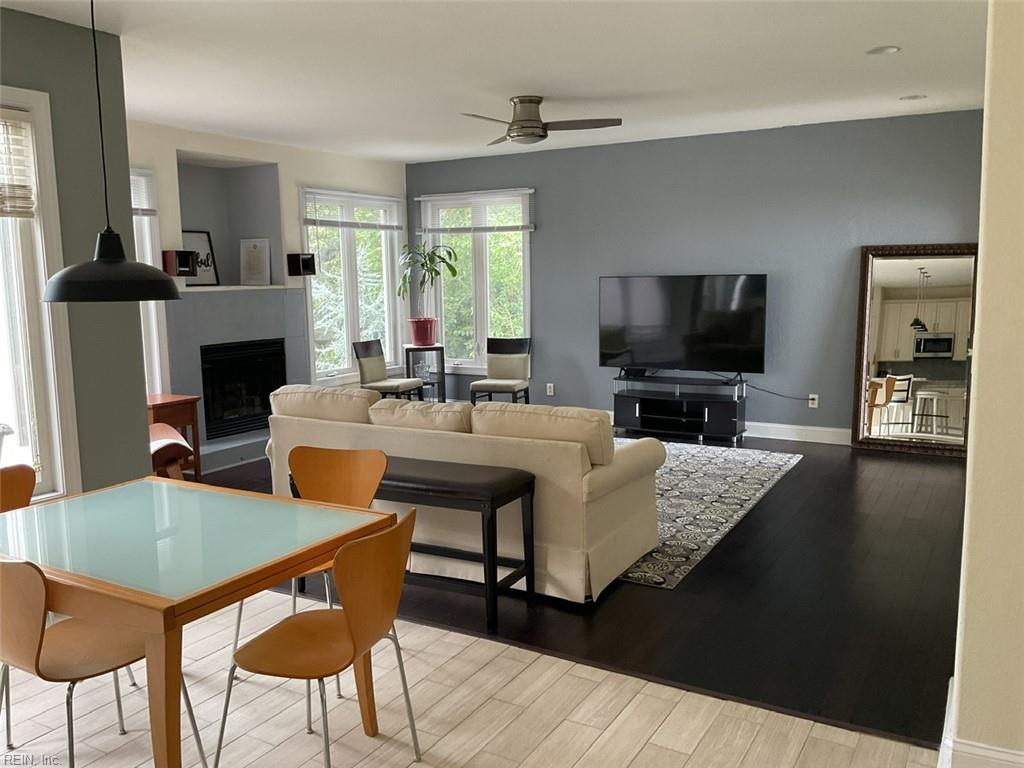


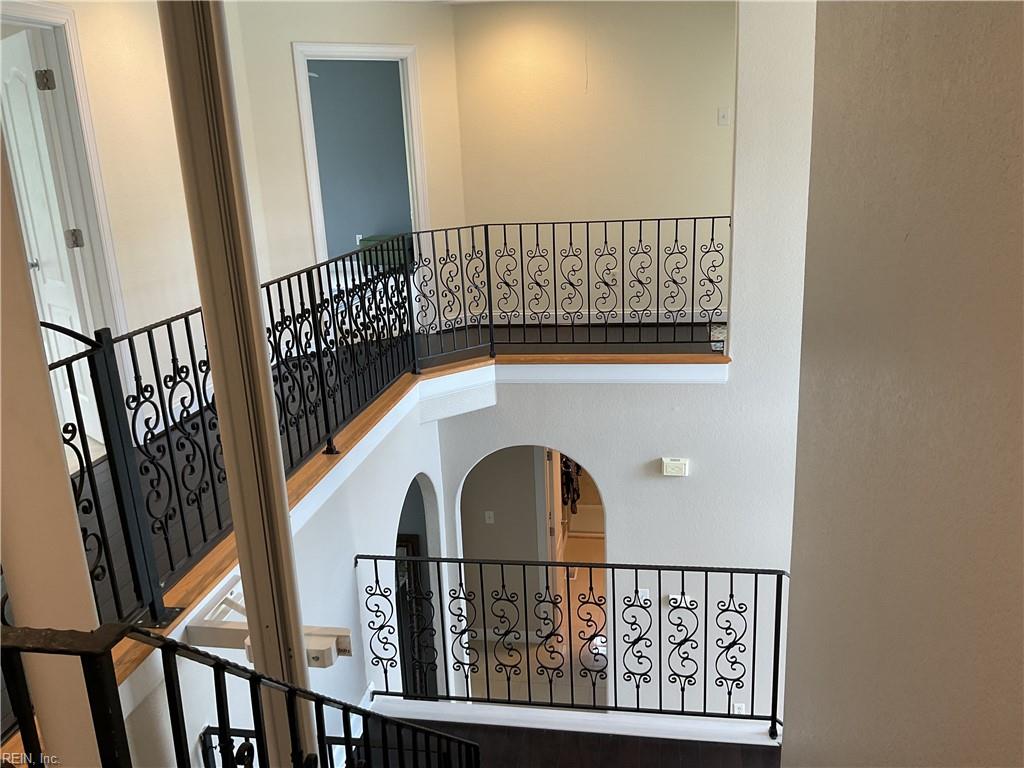





White all-brick 2-story contemporary home with front porch, arches and large foyer. The backyard is a private oasis with trees, pond and flowing fountain. Enjoy the serenity of nature, including the blue herons, egrets, ducks and more, as you sip your morning coffee or have dinner on the patio. As you enter the first-floor foyer, notice the large formal dining room on the left and an archway to the familyroom with gas fireplace. Enter the huge open kitchen with granite counters, an oversized island, eat-in area and pantry. Also, on the first level are 2 bedrooms (one can be used as an office), a full bath with shower, and an archway inset that holds the Stiltz-Lift elevator. Either take the wooden stairs with wrought-iron railings or the elevator to the 2nd level. Upstairs are the Primary bedroom with extra-large walk-in closet and an incredible ensuite bath, complete with 2 sinks, large, deep soaking tub, 5 x 4 ft shower with rainfall head and sit-down area. A separate laundry room, three other bedrooms and 2 full bathrooms provide the space for family and friends to come and visit. BUT, there's more to complete the 2nd floor. Check-out the theater/game room (great for entertainment) and additional wrought-iron railings that overlook the stairs, foyer area and lead to the elevator. The extra-large 3-car garage has enough room for your cars or anything else. AND then there's the backyard; well, you'll just have to see it for yourself. This home is convenient to shops, restaurants, malls, stores, country club, banks, parks, interstate, university and so much more!
Listing courtesy of Allison James Estates & Homes.
© 2026 REIN, Inc. Information Deemed Reliable But Not Guaranteed. The listings data displayed on this medium comes in part from the Real Estate Information Network, Inc. (REIN) and has been authorized by participating listing Broker Members of REIN for display. REIN's listings are based upon data submitted by its Broker Members, and REIN therefore makes no representation or warranty regarding the accuracy of the data. All users of REIN's listings database should confirm the accuracy of the listing information directly with the listing agent. © 2026 REIN. REIN's listings data and information is protected under federal copyright laws. Federal law prohibits, among other acts, the unauthorized copying or alteration of, or preparation of derivative works from, all or any part of copyrighted materials, including certain compilations of data and information. COPYRIGHT VIOLATORS MAY BE SUBJECT TO SEVERE FINES AND PENALTIES UNDER FEDERAL LAW. REIN updates its listings on a daily basis. Data last updated: . This application does not include information on all of the properties available for sale at this time.
